Home / Articles / Development of evacuation plans in Tashkent
Development of evacuation plans in Tashkent
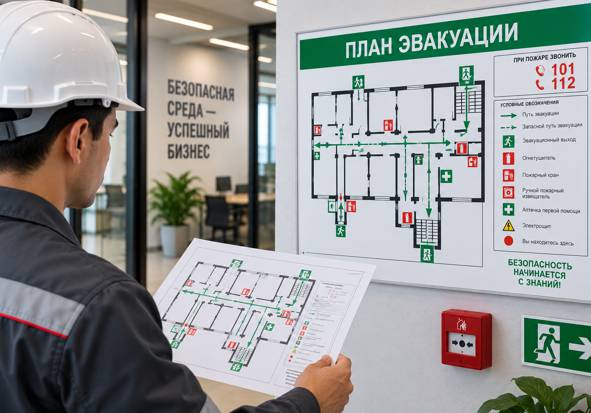
An evacuation plan is an important part of a building’s fire safety system. It helps people quickly navigate in the event of a fire or other emergency and determine a safe way out of the room. For commercial facilities, offices, shops, warehouses, hotels, medical institutions, educational institutions and other buildings, the development of an evacuation plan should be carried out taking into account the actual layout of the facility and the location of evacuation exits.
“Pozhar” company in Tashkent is developing evacuation plans for various facilities. Specialists study the layout of the building, the location of rooms, stairs, corridors, exits, fire extinguishing equipment and other elements that are important in organizing an evacuation. Based on the information received, a clear scheme is created that can be used directly in case of an emergency.
How is the evacuation plan being developed?
Before preparing the document, experts analyze the object and determine the main and possible alternative routes for people to travel. The plan identifies escape routes, evacuation exits, locations of fire extinguishers, fire cranes, manual fire detectors and other fire protection equipment. The information is applied in a clear graphical form so that a person can quickly determine their location and direction of movement.
Special attention is paid to ensuring that the scheme corresponds to the actual layout of the room. If partitions, door locations, room assignments, or escape routes change in a building after the plan is developed, the existing plan must be checked and, if necessary, developed anew.
The finished plan should be easy to read and placed in places where employees and visitors can easily read it. The size, design, symbols and content are selected taking into account the purpose of the facility and the applicable fire safety requirements. For large buildings, it may be necessary to develop several schemes for different floors, rooms, or areas.
Development of evacuation plans for organizations in Tashkent
The cost of developing an evacuation plan depends on the area and complexity of the facility, the number of floors, the number of schemes and layout features. Therefore, the exact price can be determined after receiving information about the facility or conducting a survey.
We are developing evacuation plans for offices, shops, warehouses, industrial premises, hotels, restaurants, medical and educational organizations, administrative buildings and other facilities in Tashkent. If necessary, specialists can perform an inspection of the facility and prepare a set of diagrams, taking into account the actual layout.
A properly designed evacuation plan is not just a mandatory diagram on the wall. This is a practical tool that helps people find a safe exit faster and act in an organized manner in the event of a fire. To order the development of an evacuation plan in Tashkent, it is enough to provide a room plan or contact specialists to conduct an inspection of the facility.
17.09.2026
216 👁